
Waterfront















Address
1245 Long Point Drive, Houghton Lake, MI
Price
$ 799,000
Property Attributes
- MLS#201842918
- TypeSingle Family
- Listing Status Active
- CountyRoscommon
- CityHoughton Lake
- AreaLake
- NeighborhoodSunrise Club Sub
- Zip48629
- Style2+ Story
- Price$ 799,000
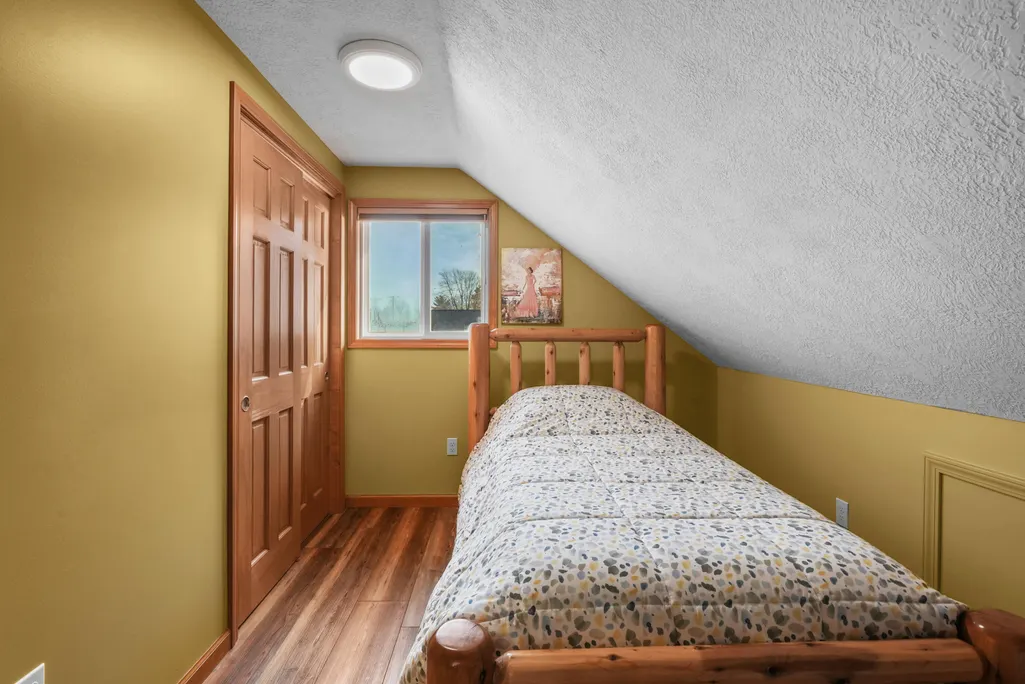
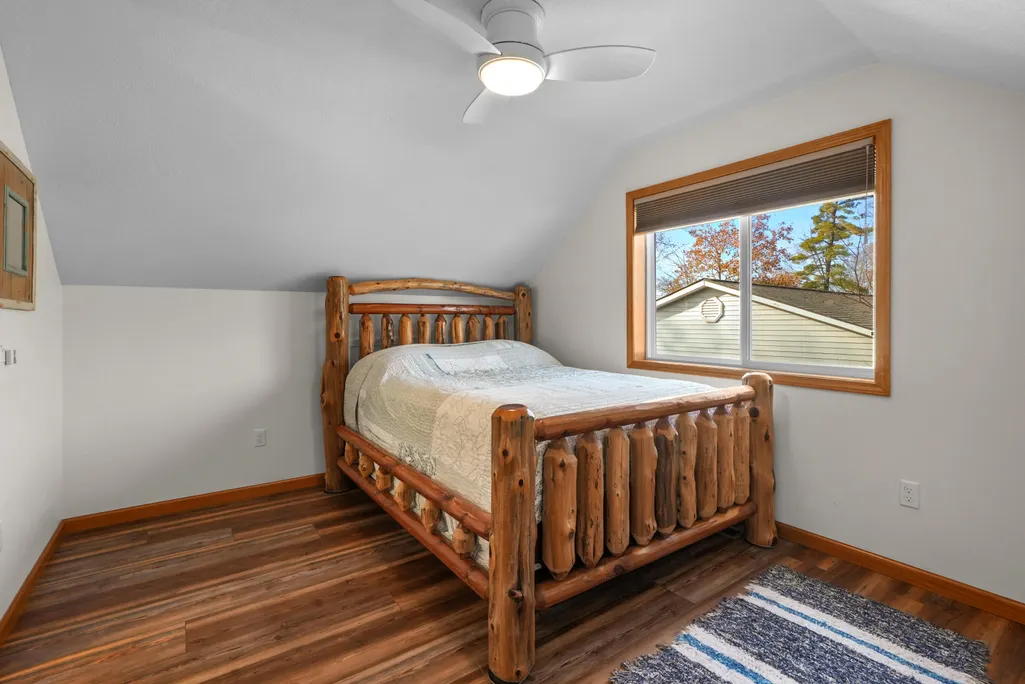
- Bedrooms6
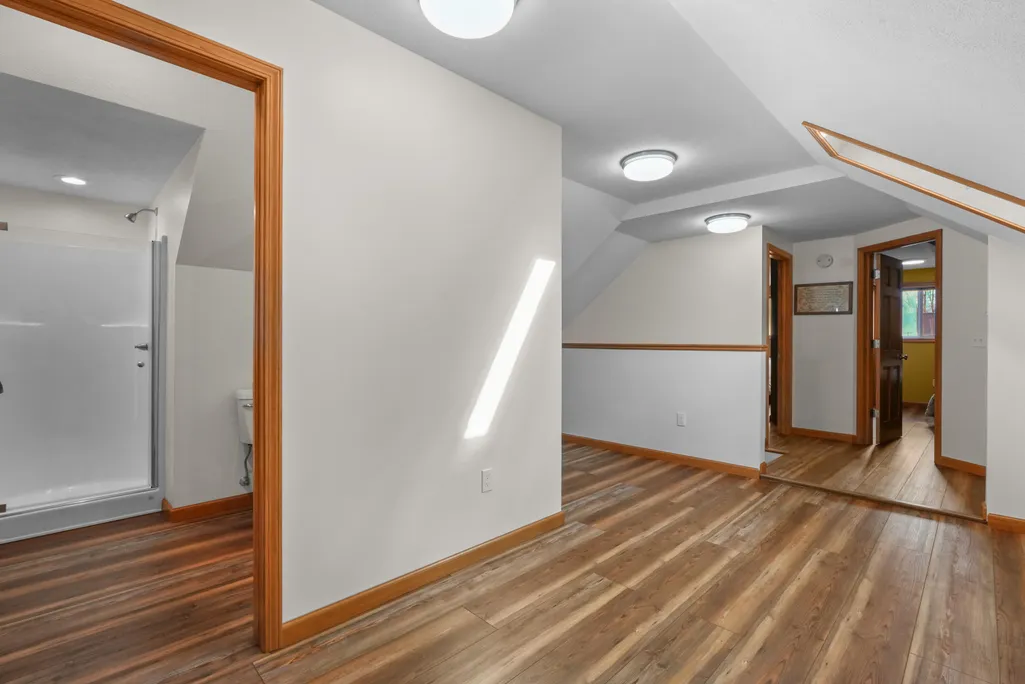
- Full Bathrooms3
- Half Bathrooms0
- Sqr Footage2500
- Lot Size0.22 Acres
Data Source:
Water Wonderland MLS (WWMLS)
Property Description
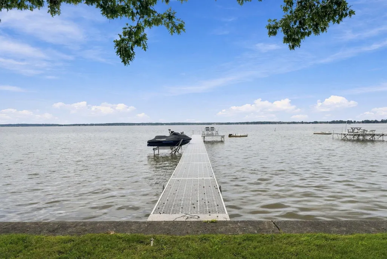
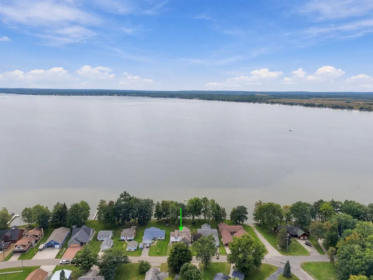
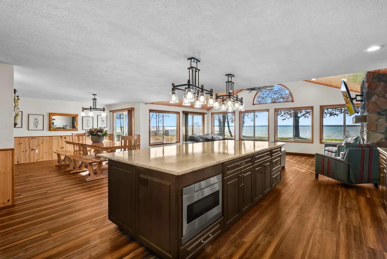
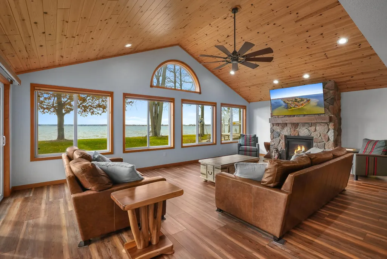
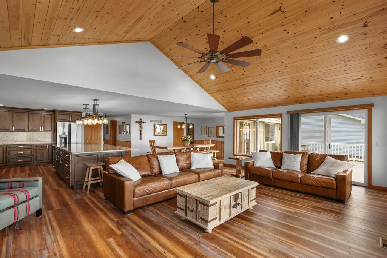
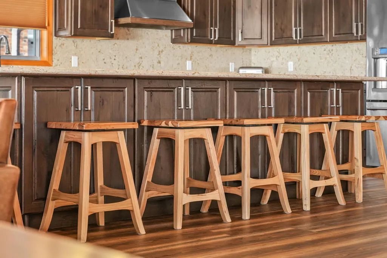
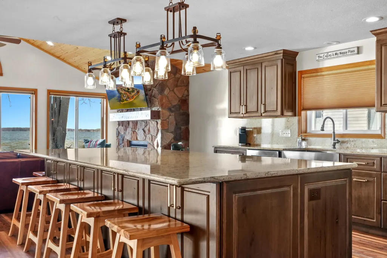
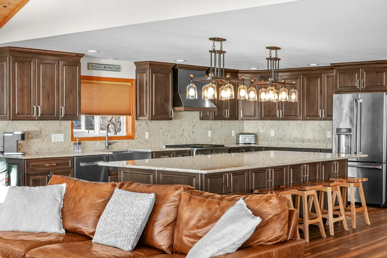
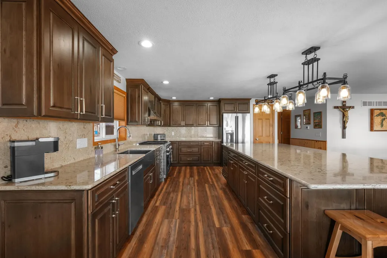
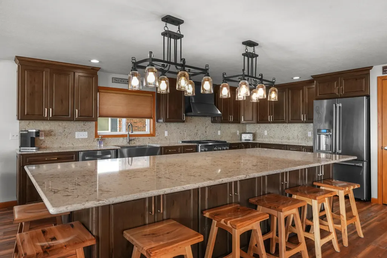
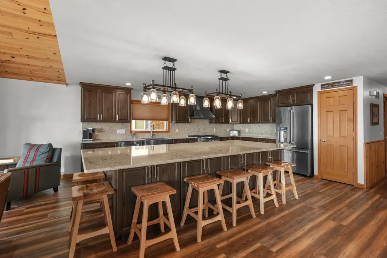
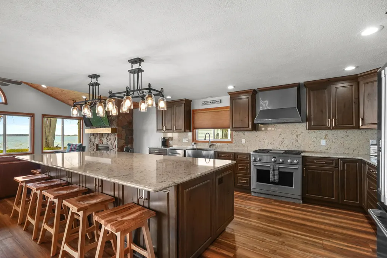
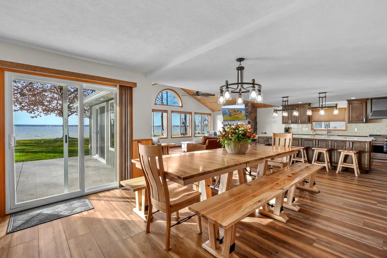
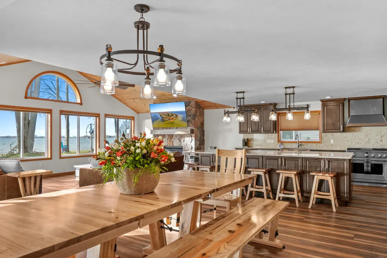
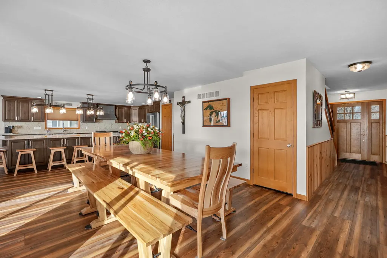
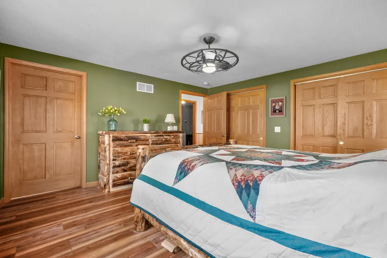
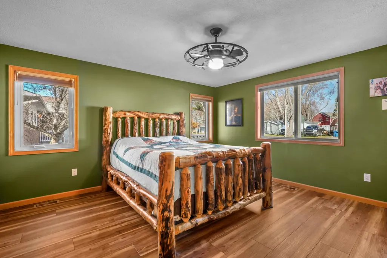
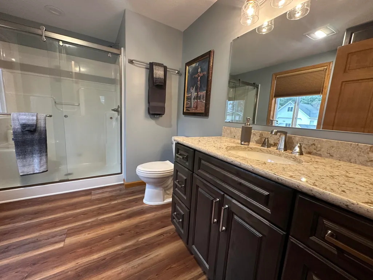
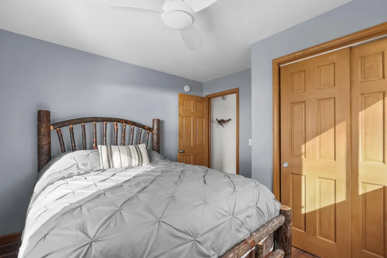
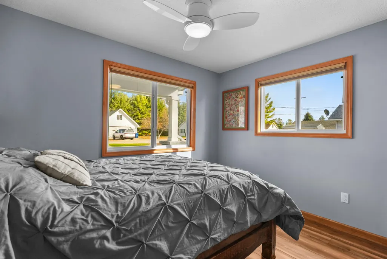
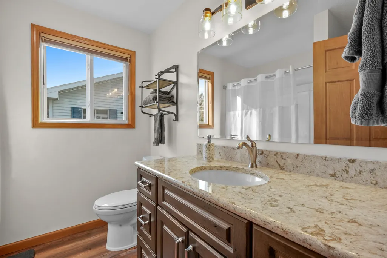
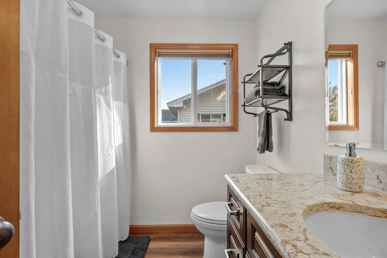
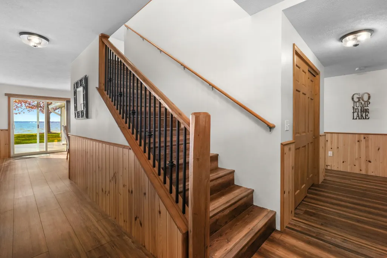
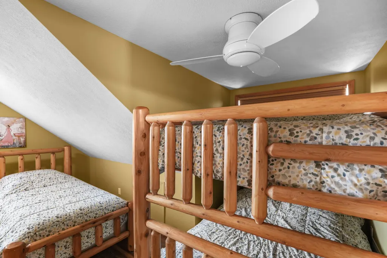
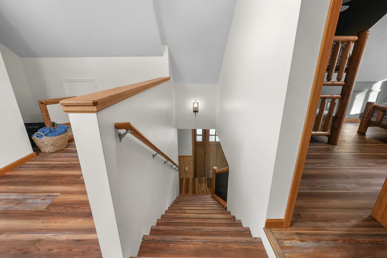
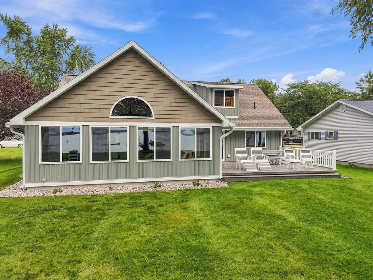
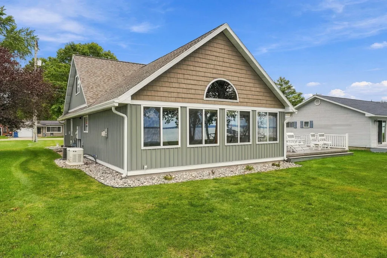
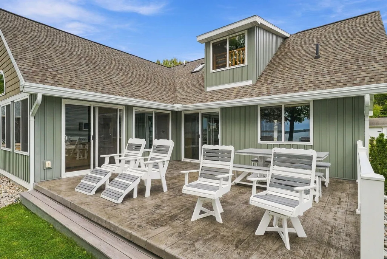
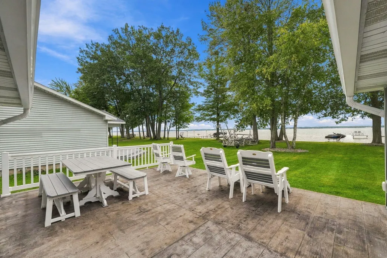
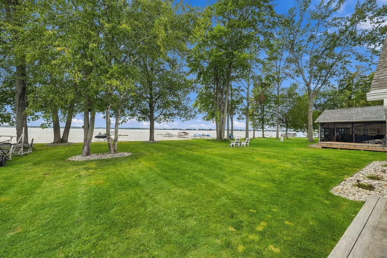
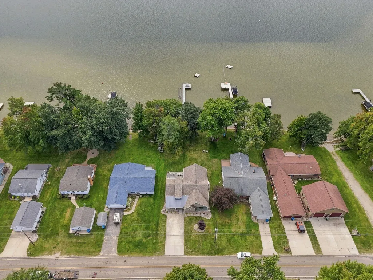
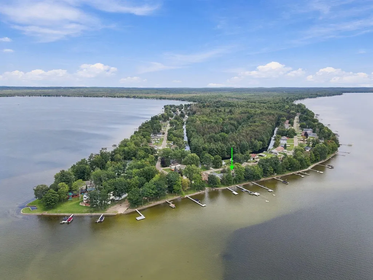
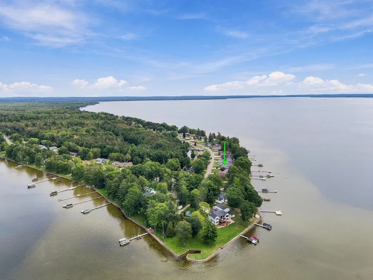
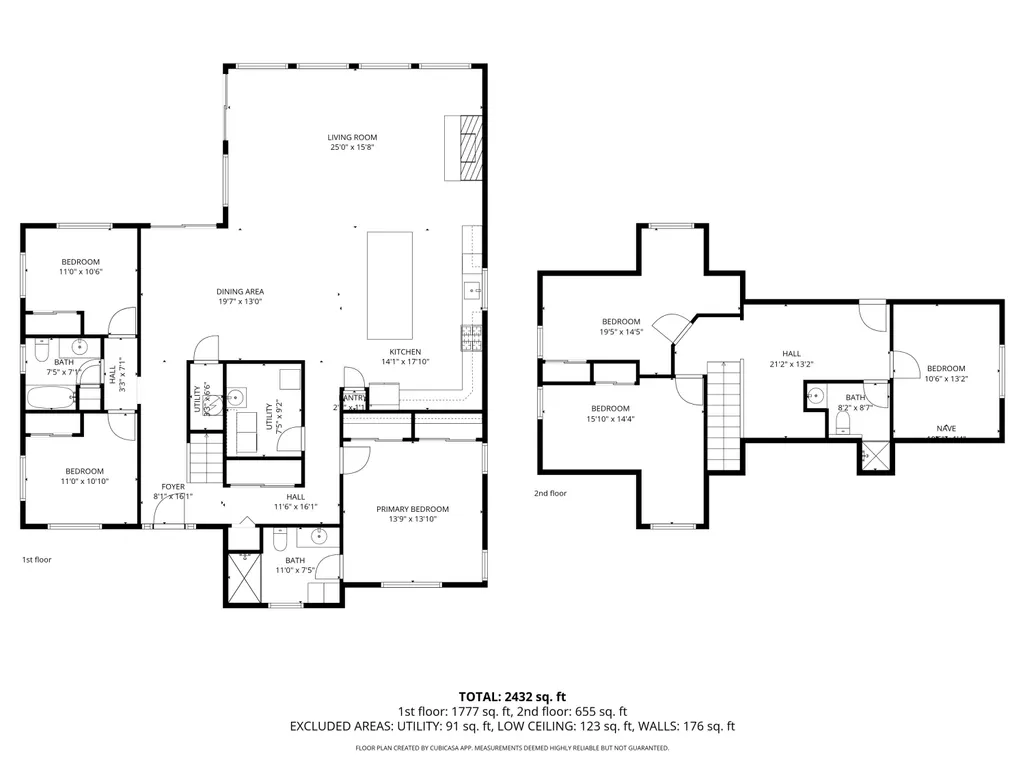
2500 sq ft home on coveted Long Point Drive with 65 ft of prime lake frontage. Extensively rebuilt in 2022, the majority of the home is new construction, while the original portion was taken to the studs and completely remodeled. Features 6 bedrooms, 3 full baths, open-concept living with panoramic lake views, a large quartz island, high-end appliances and a dramatic floor-to-ceiling stone fireplace. Stamped concrete porch and deck complete this waterfront retreat. Buyer has first right of refusal on 2 lots across the street with 120 ft of canal frontage, a 3-car garage and large finished bonus room above. Entire package available for $999,000.
| Price History | |
|---|---|
| 9/18/2026 | Listed $799,000 |
General Features
| Sewer | Municipal |
|---|---|
| Heating | Central Air,Forced Air,Natural Gas |
| Appliances | Washer,Range/Oven,Refrigerator,Microwave,Dryer,Dishwasher |
| Architectural Style | 2+ Story |
| Township | Lake |
| Property Subtype | Residential Water |
| County | Roscommon |
| New Construction | No |
| Property Type | Residential |
| Subdivision Name | Sunrise Club Sub |
| Garage Y/N | false |
| Full Baths | 3 |
| Status | Active |
| Directions | E Houghton Lake Dr to Long Point, home on lake side. |
| City | Houghton Lake |
| Body of Water | Houghton Lake |
| High School District | Houghton Lake |
| Lot Size Units | Acres |
| Lot Size Square Feet | 9583.2 |
| Carport Y/N | No |
| Land Lease Y/N | No |
| Home Warranty Y/N | No |
| Lease Renewal Y/N | No |
| Additional Parcels Y/N | No |
| Lease Considered Y/N | No |
| Rent Control Y/N | No |
| Standard Status | Active |
| Ownership Type | Owner |
| MobileHomeRemainsYN | No |
| Senior Community | None |
| Utilities@Core.Permissions | None |
Interior Features
| Interior Amenities | Blinds,Vaulted Ceiling(s),Doorwall,1st Flr Primary Bdrm,Split Bdrm Flr Plan |
|---|---|
| Basement | None |
| Fireplace Features | Gas |
| Heating Y/N | true |
| Fireplace Y/N | true |
| Above Grade Finished Area | 2500 |
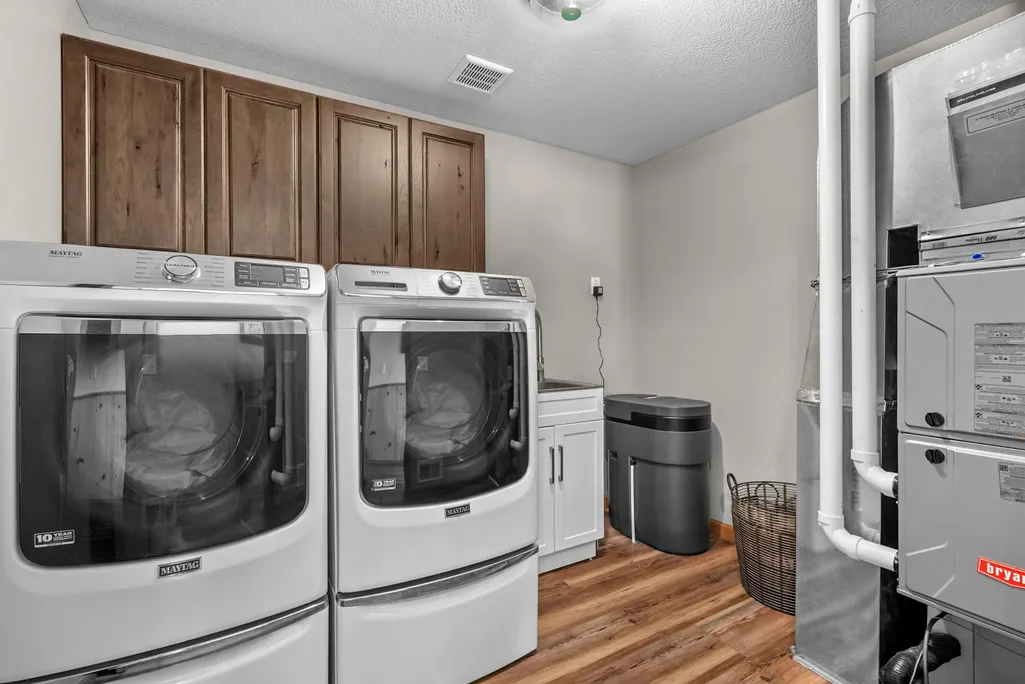
| Laundry Features | Main Level |
| Total Bedrooms | 6 |
| Total Baths | 3 |
Exterior Features
| Exterior Amenities | Automatic Generator,Deck,Guest Quarters/Apt,Landscaped,Patio/Porch |
|---|---|
| Lot Size Area | 0.22 |
| Foundation Details | Crawl |
| Spa | No |
| Building Area Total | 2500 |
| Lot Dimensions | 65 x 145 |
| Lot Size Acres | 0.22 |
| Road Surface Type | Paved,Maintained |
| Frontage Type | Lake |
| Waterfront Y/N | true |
| Crops Included Y/N | No |
| Horse Y/N | No |
| Irrigation Water Rights Y/N | No |
Amenities
- Foreclosure
- Views
- Short Sale
- New Construction
- Adult 55+
- Lease To Own
- No HOA Fees
- Furnished
- Primary On Main
- Air Conditioning
- Seller Finance
- Green
- Fixer Upper
- Horse
- Golf
- Fireplace
- Deck
- Garage
- Basement
- Pool
Property vs Single Family Average in 48629
Price
 Water Wonderland Board of REALTORS® All information deemed reliable but not guaranteed. All properties are subject to prior sale, change or withdrawal. Neither listing broker(s) or information provider(s) shall be responsible for any typographical errors, misinformation, misprints and shall be held totally harmless. Listing(s) information is provided for consumer's personal, non-commercial use and may not be used for any purpose other than to identify prospective properties consumers may be interested
