








Address
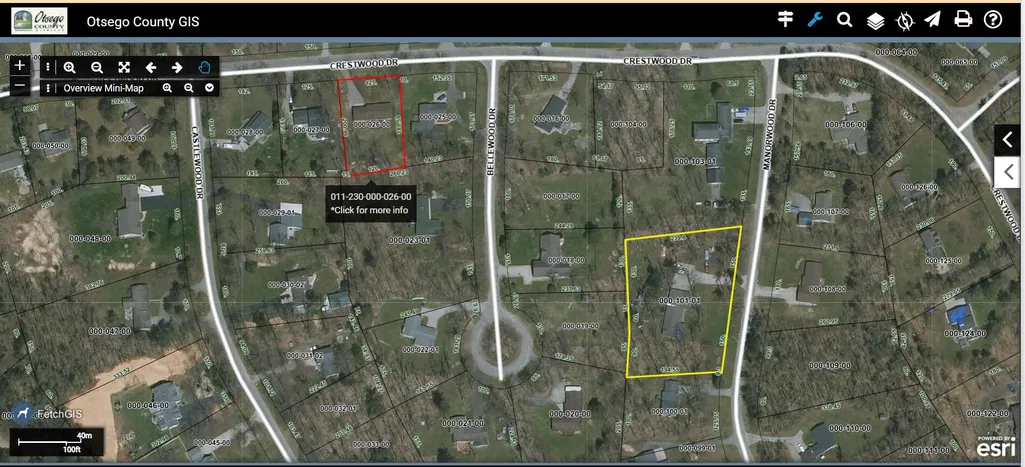
2402 Manorwood Drive, Gaylord, MI
Price
$ 499,000
Property Attributes
- MLS#201840583
- TypeSingle Family
- Listing Status Active w/Contingencies
- CountyOtsego
- CityGaylord
- AreaBagley
- NeighborhoodCreswood Manor 2
- Zip49735
- StyleRanch
- Price$ 499,000
- Bedrooms3
- Full Bathrooms2
- Half Bathrooms1
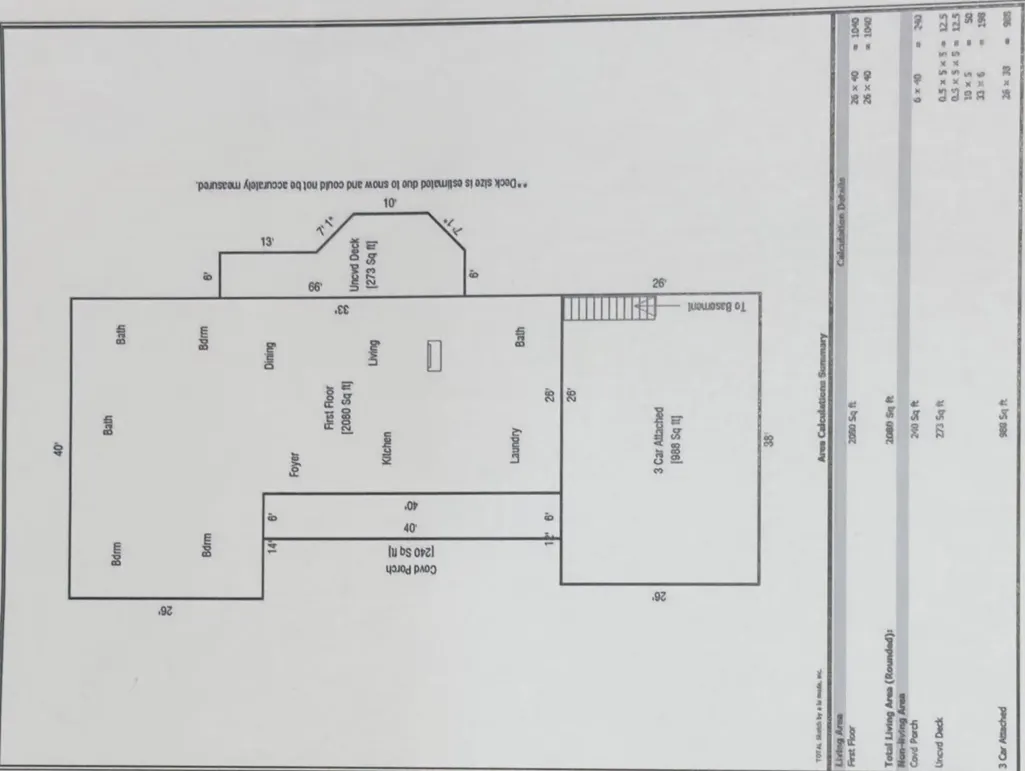
- Sqr Footage3120
- Lot Size1.4 Acres
Data Source:
Water Wonderland MLS (WWMLS)
Property Description
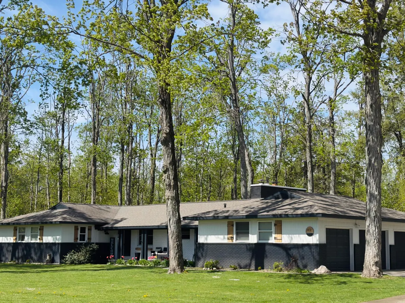
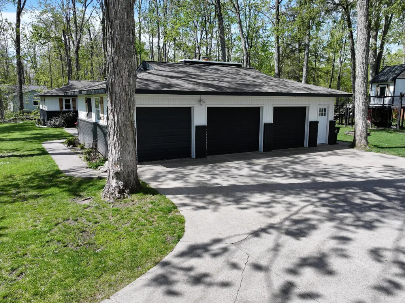
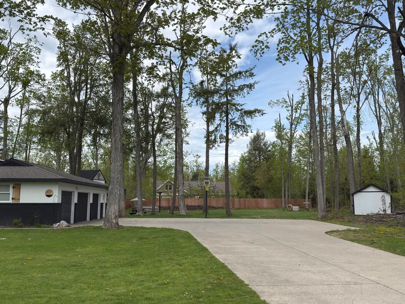
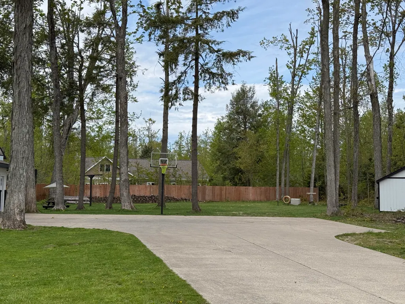
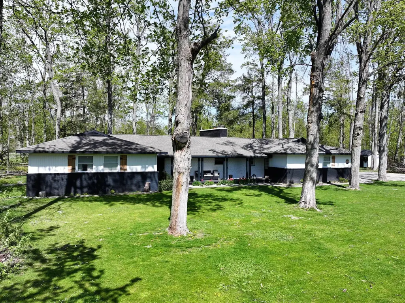
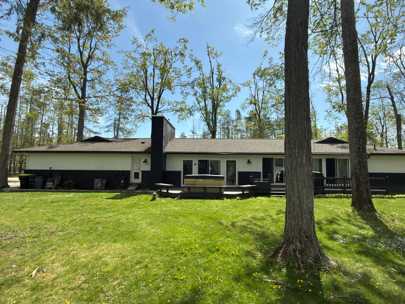
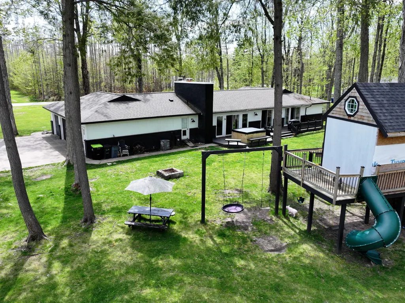
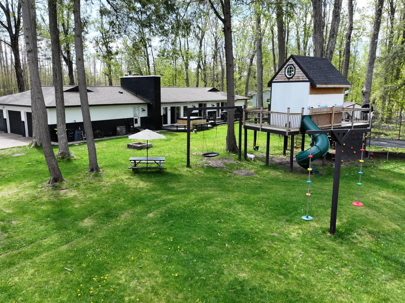
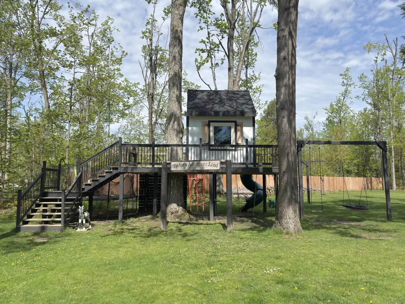
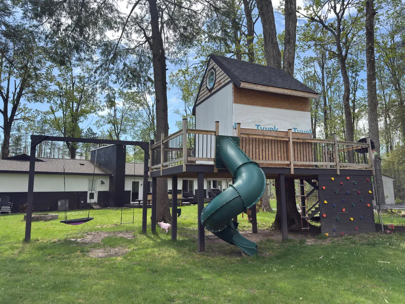
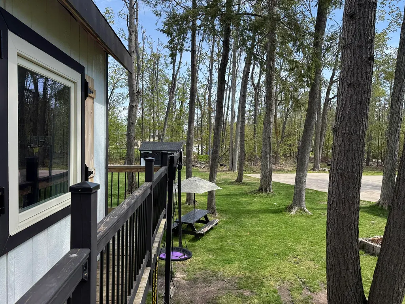
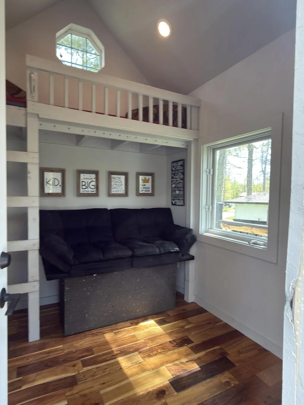
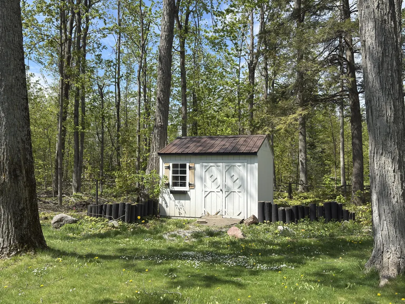
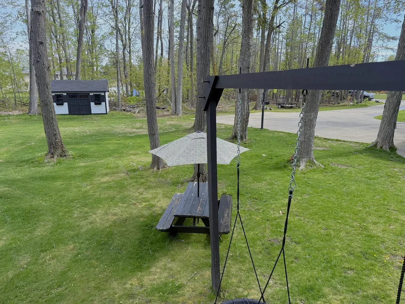
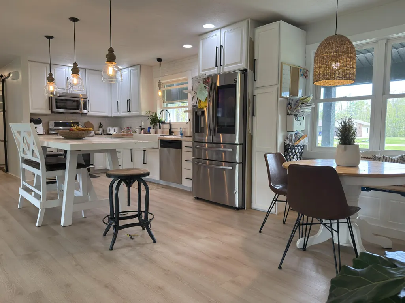
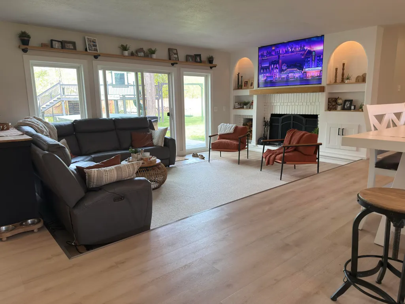
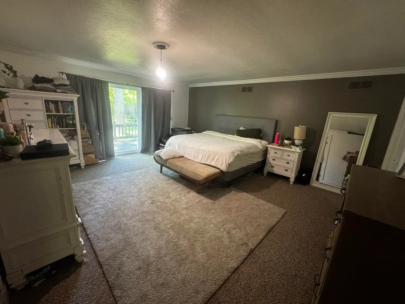
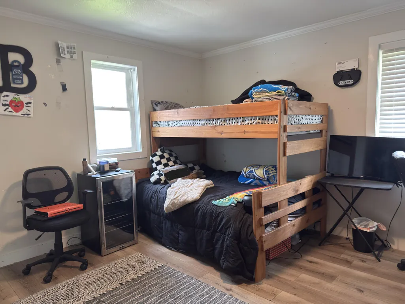
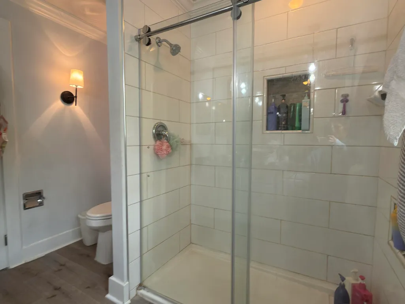
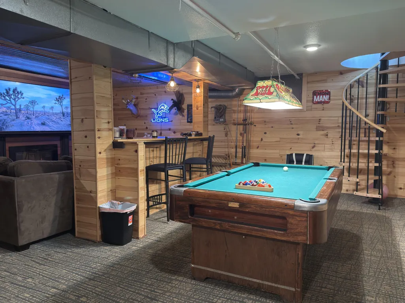
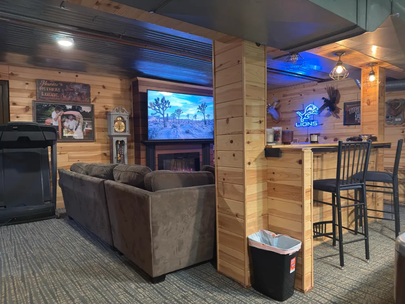
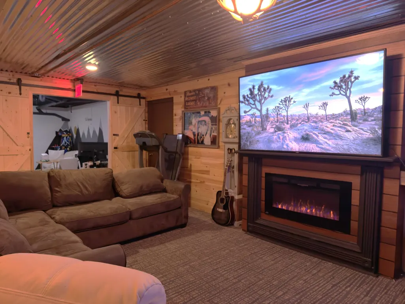
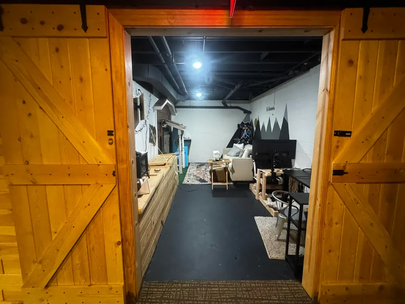
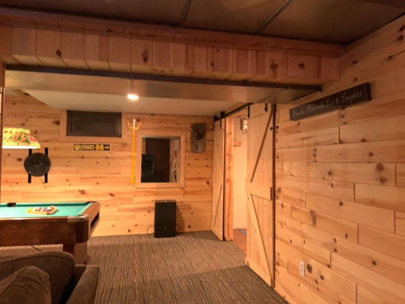
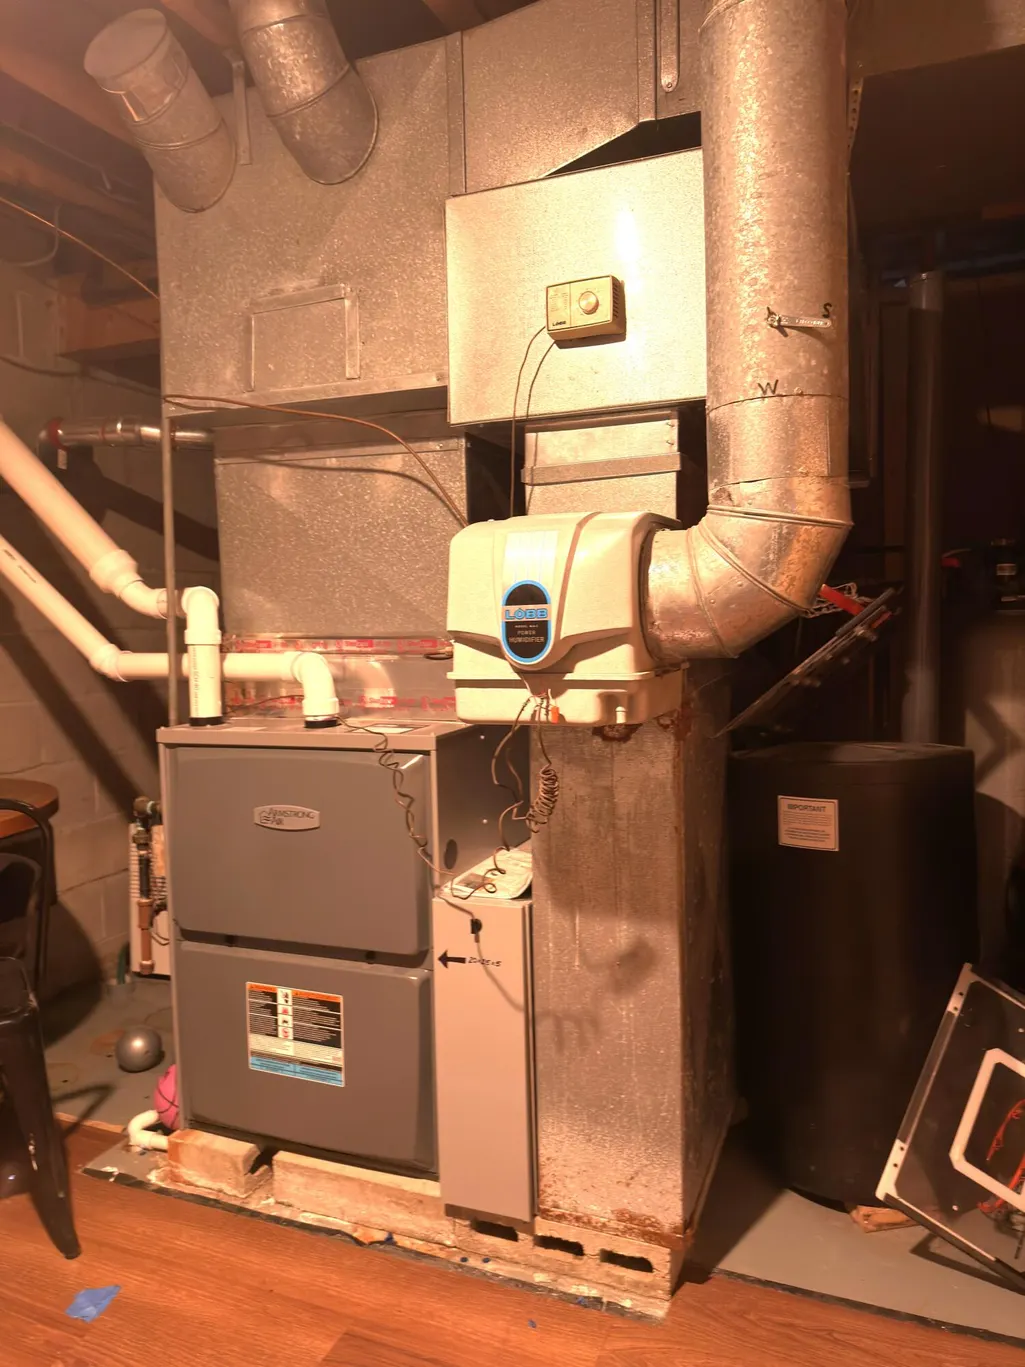
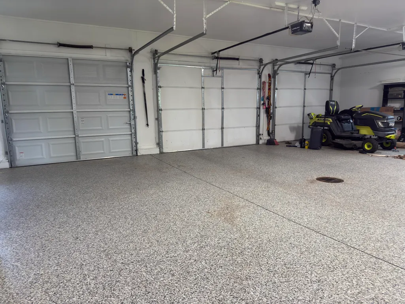
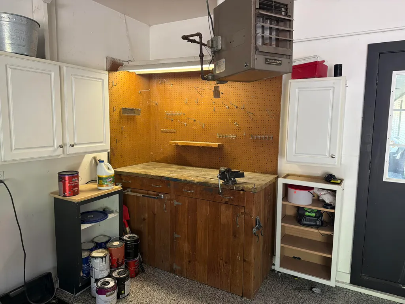
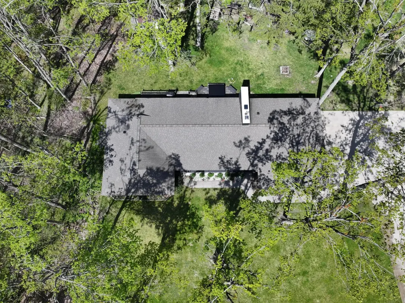
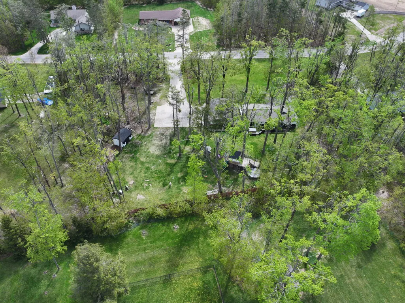
Spacious 3 bedroom/3 bath ranch situated on 1.4 acres in the heart of Crestwood. Modern Kitchen updates include a farmhouse sink, stainless appliances, and inviting dining nook. Open concept flows into the living room w wood-burning fireplace & abundance of natural light. Wall of windows & sliding doors make a seamless indoor-outdoor transition to the backyard. Entertain on the deck, soak in the hot tub, or checkout the custom deluxe treehouse with power, & accompanying play structure w rock climbing wall & spiral slide. Two storage sheds-10'x12' & 12'x16'. 3 car garage- 988 sqft- w epoxy floors, water hookup & separate entrance to basement. New furnace, spiral staircase, bar area, & wall mount electric fireplace in finished basement w 4th room as office or playroom.
| Price History | |
|---|---|
| 6/4/2026 | Listed $499,000 |
General Features
| Sewer | Septic Tank |
|---|---|
| Heating | Central Air,Forced Air,Natural Gas,Wood |
| Appliances | Water Heater,WTR Softener,Washer,Range/Oven,Refrigerator,Microwave,Dryer,Dishwasher |
| Zoning | R-1 |
| HOA Fee | 140 |
| Architectural Style | Ranch |
| Township | Bagley |
| Property Subtype | Residential Lot |
| Accessibility | Access-Kitchen Sink,Covered Entrance,Low Threshold Shower,No-Step Entrance |
| Assoc Fee Paid Per | Annually |
| County | Otsego |
| New Construction | No |
| Property Type | Residential |
| HOA | true |
| Subdivision Name | Creswood Manor 2 |
| Garage Y/N | true |
| Full Baths | 2 |
| Status | Active w/Contingencies |
| Directions | Head 1 mile South on S. Otsego Ave. At the roundabout, take the 3rd exit onto McCoy Rd. 0.5 miles turn Right onto Evergreen Dr. 0.3 miles turn Left onto Crestwood Dr. 0.5 miles turn Right |
| High School | Gaylord/St. Mary |
| City | Gaylord |
| Association Name | Crestwood Manor |
| High School District | Gaylord |
| Lot Size Square Feet | 60984 |
| Carport Y/N | No |
| Elementary School | Gaylord |
| Land Lease Y/N | No |
| Home Warranty Y/N | No |
| Lease Renewal Y/N | No |
| Additional Parcels Y/N | No |
| Lease Considered Y/N | No |
| Rent Control Y/N | No |
| Standard Status | Active Under Contract |
| Ownership Type | Owner |
| MobileHomeRemainsYN | No |
| Senior Community | None |
| Utilities@Core.Permissions | None |
Interior Features
| Interior Amenities | Hot Tub,Walk-In Closet(s),Doorwall,1st Flr Primary Bdrm |
|---|---|
| Basement | Partially Finished |
| Flooring | Hardwood,Tile |
| Heating Y/N | true |
| Above Grade Finished Area | 2080 |
| Half Baths | 1 |
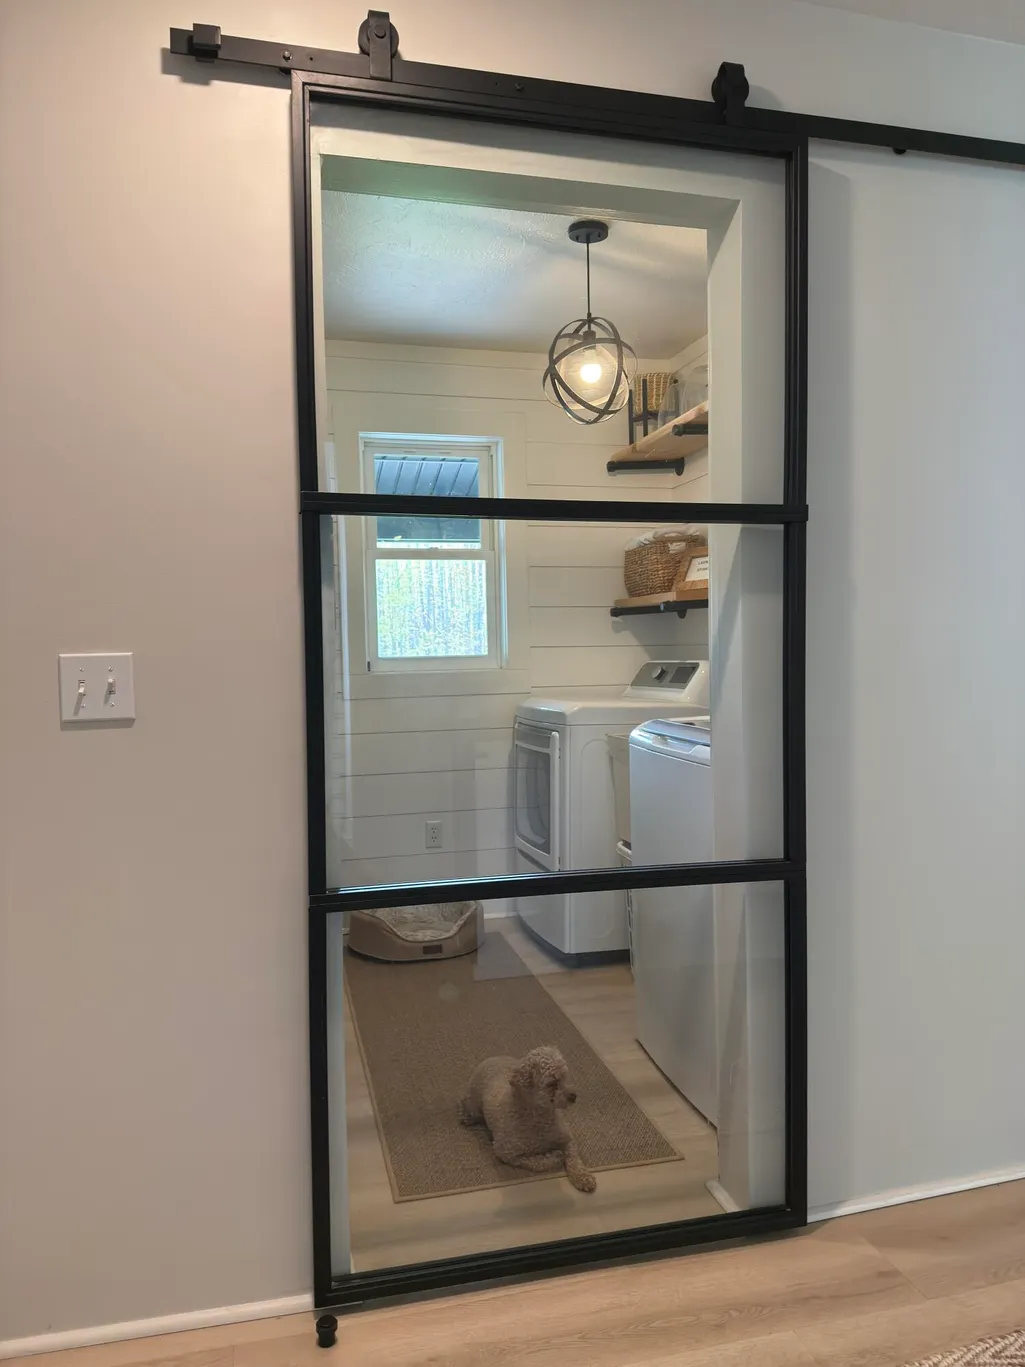
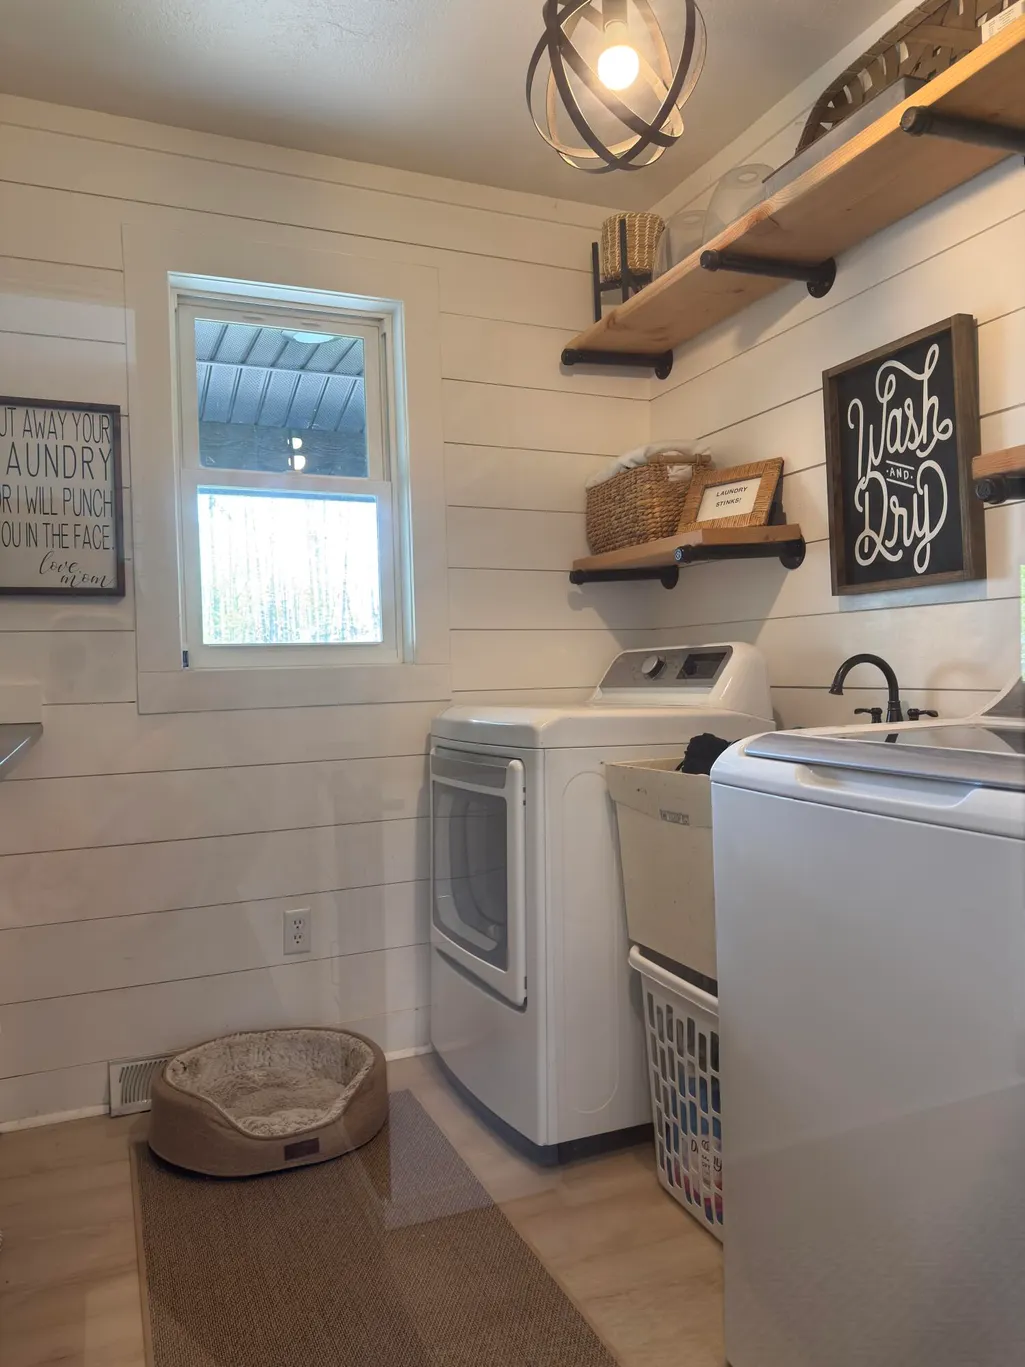
| Laundry Features | Main Level |
| Total Bedrooms | 3 |
| Total Baths | 3 |
Exterior Features
| Exterior Amenities | Deck,Fence,Hot Tub,Landscaped,Paved Driveways,Shed,Sprinkler System |
|---|---|
| Lot Size Area | 60984 |
| Foundation Details | Basement,Crawl |
| Spa | No |
| Building Area Total | 3120 |
| Lot Dimensions | 300 X 240 X 300 X 9 X 195 |
| Lot Size Acres | 1.4 |
| Road Surface Type | Paved,Maintained |
| Frontage Type | None |
| Crops Included Y/N | No |
| Horse Y/N | No |
| Irrigation Water Rights Y/N | No |
Amenities
- Foreclosure
- Views
- Short Sale
- New Construction
- Adult 55+
- Lease To Own
- No HOA Fees
- Furnished
- Primary On Main
- Air Conditioning
- Seller Finance
- Green
- Fixer Upper
- Horse
- Golf
- Fireplace
- Deck
- Garage
- Basement
- Pool
Property vs Single Family Average in 49735
Price
 Water Wonderland Board of REALTORS® All information deemed reliable but not guaranteed. All properties are subject to prior sale, change or withdrawal. Neither listing broker(s) or information provider(s) shall be responsible for any typographical errors, misinformation, misprints and shall be held totally harmless. Listing(s) information is provided for consumer's personal, non-commercial use and may not be used for any purpose other than to identify prospective properties consumers may be interested
